Project Overview
This whole-home remodel transformed an out dated property into a brand-new, open and inviting living space. The project included a major kitchen remodel, two bathroom renovations, a new laundry and mudroom, pantry space, and a home addition that created room for the expanded layout.
The new addition allowed the kitchen to grow while providing space for a beautiful, functional laundry and mudroom area. Throughout the home, the updated design focuses on creating a brighter, more open atmosphere while adding practical spaces that better support everyday living.
Project Highlights
Expanded Kitchen
This kitchen was redesigned and expanded as part of the addition, creating a more spacious and welcoming area for cooking, gathering, and everyday life.
Updated Bathrooms
Two bathrooms were completely remodeled with fresh finishes and thoughtful layouts, bringing a clean, modern feel to the home.
Laundry & Mudroom
A new laundry and mudroom combination adds valuable organization and functionality, giving everyday essentials their own dedicated space.
New Addition
The home addition provided the extra square footage needed to create a more open layout and accommodate the expanded kitchen and additional functional spaces.
The Result
The completed remodel gave the home a fresh start, creating a brighter, more open environment with spaces designed around the way the homeowners live. From the expanded kitchen to the new laundry, mudroom, bathrooms, and addition, every part of the project works together to make the home feel more spacious, functional, and inviting.
Premium Features
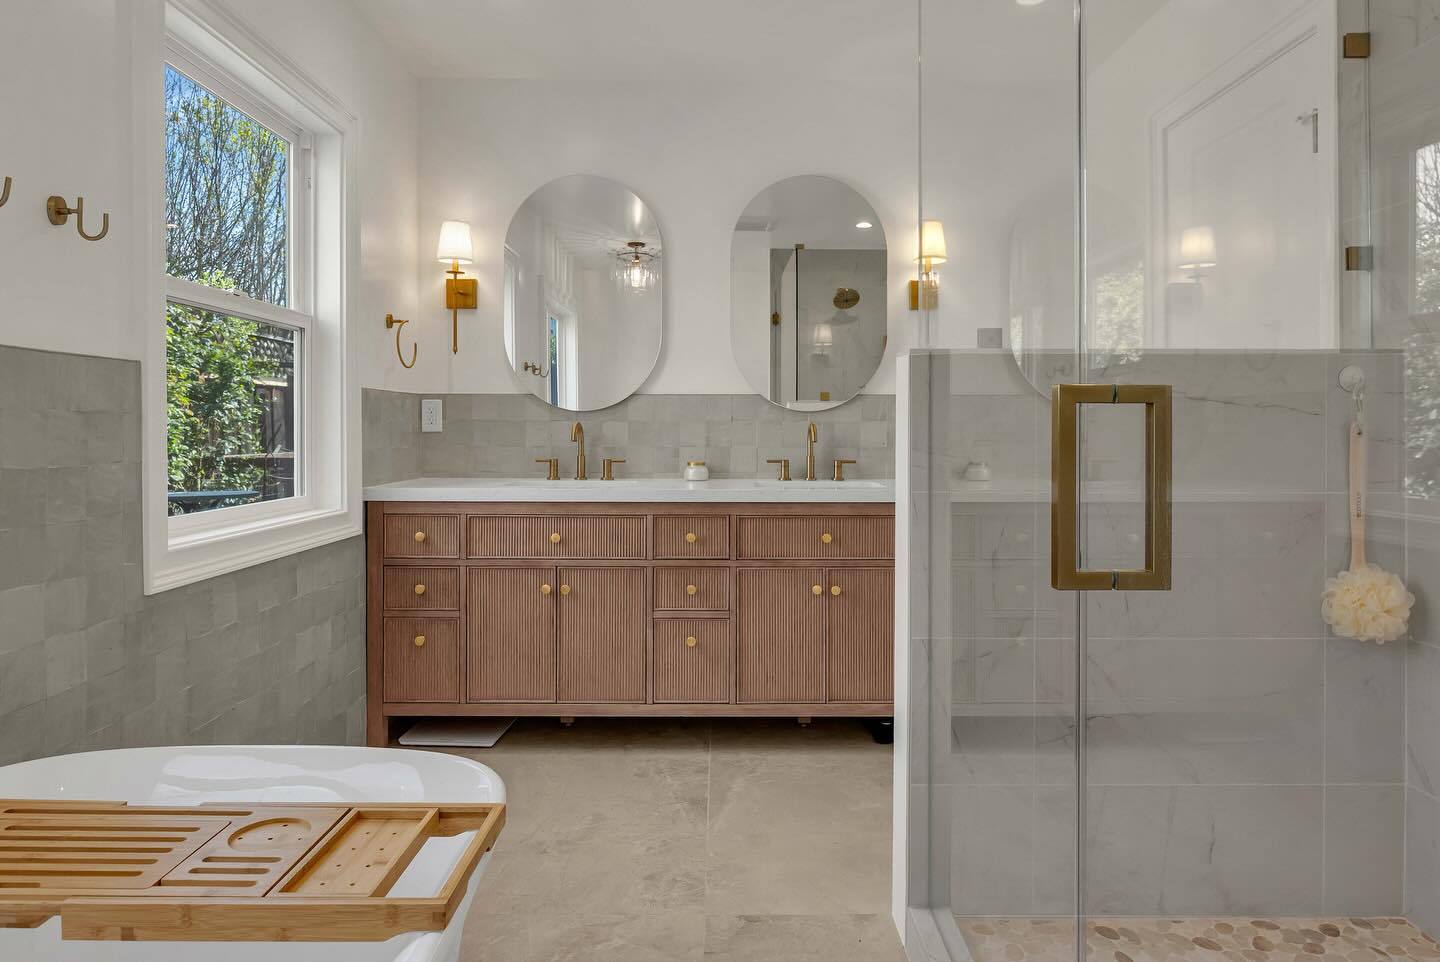
- Custom fluted white oak vanity
- Double sink vanity
- Quartz countertops
- Undermount sinks
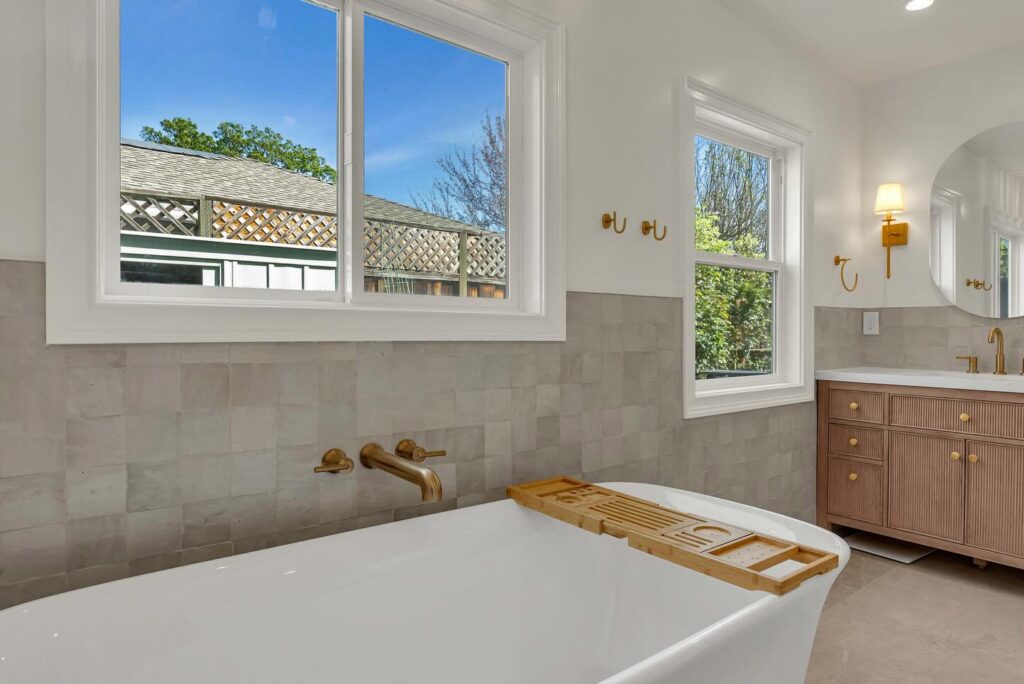
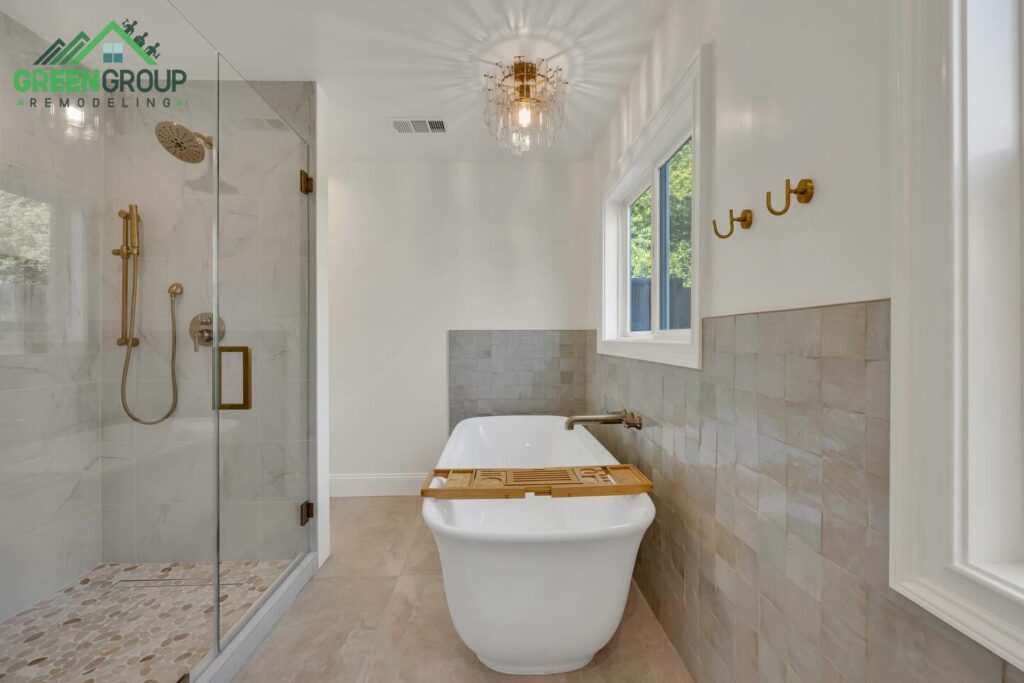
- Freestanding soaking tub
- Frameless glass shower enclosure
- Large-format porcelain wall tile
- Pebble shower flooring
- Built-in shower niche
- Brushed brass faucets and shower fixtures
- Oval vanity mirrors
- Designer wall sconces
- Luxury statement ceiling light
- Large-format floor tile
- Natural light-filled layout
- Custom storage throughout
Built to Last
This primary bathroom remodel delivers the perfect balance of luxury, warmth, and functionality. Rich wood textures, elegant brass accents, and soft neutral finishes create a calming environment that feels both modern and timeless.
With an oversized custom vanity, spacious walk-in shower, freestanding soaking tub, and carefully layered lighting, the finished space functions as a private retreat designed for everyday comfort. Every detail reflects Green Group Remodeling’s commitment to exceptional craftsmanship and thoughtful design.
Ready to Create Your Dream Bathroom?