
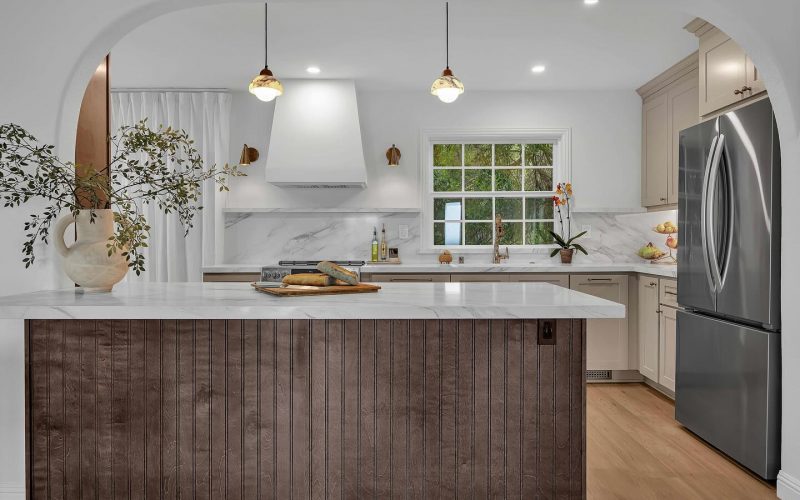
This kitchen remodel blends timeless traditional details with a warmer, more contemporary approach to color, materials, and layout. The finished space pairs soft neutral cabinetry with rich wood tones, marble-look surfaces, warm brass hardware, and natural wood flooring for a kitchen that feels polished without losing its inviting character.
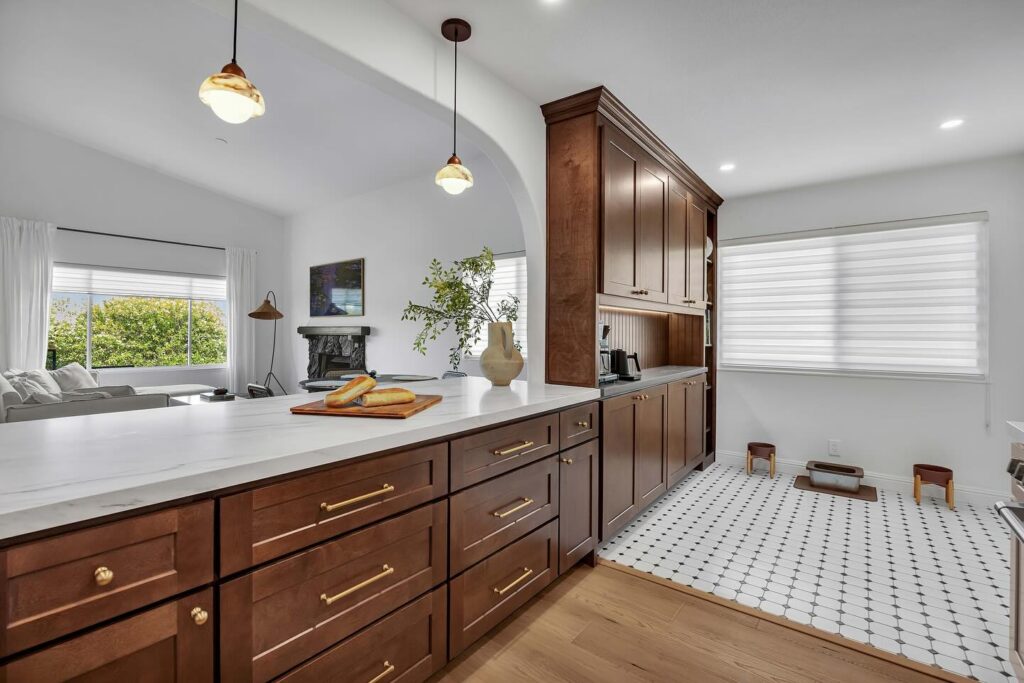
A generous central island creates a natural gathering and prep space while visually connecting the kitchen to the adjoining living area. Custom cabinetry extends storage throughout the room, including a distinctive dark wood cabinet wall that adds depth and creates a dedicated beverage and serving station.
Soft taupe shaker cabinets establish a light, understated foundation around the main work area, while the rich wood cabinetry introduces contrast and warmth. Brass knobs and pulls tie both finishes together, giving the kitchen a cohesive look despite the variation in cabinetry.
The large island anchors the open kitchen and provides an expansive surface for food preparation, serving, and gathering. A dark vertical wood treatment gives the island architectural presence while contrasting beautifully with the bright marble-look countertop.
Light countertops and a matching backsplash introduce subtle veining without overwhelming the room. Carrying the material behind the range and around the sink creates a continuous, refined backdrop while helping natural light from the large window move throughout the kitchen.
A full-height bank of warm wood cabinetry significantly expands storage while creating a dedicated beverage and coffee area. Integrated under-cabinet lighting highlights the wood backsplash and work surface, turning a practical storage zone into one of the kitchen’s defining design features.
The broad arched opening creates a graceful transition between the kitchen and adjacent living space. Rather than feeling isolated, the remodeled kitchen becomes part of the home’s larger entertaining area, with the island functioning as the visual and social connection between rooms.
Recessed ceiling lights provide bright everyday illumination, while pendant and wall fixtures add warmth and character. Brass hardware and fixtures repeat throughout the kitchen, from cabinet pulls to the faucet and lighting, creating a consistent finishing detail.
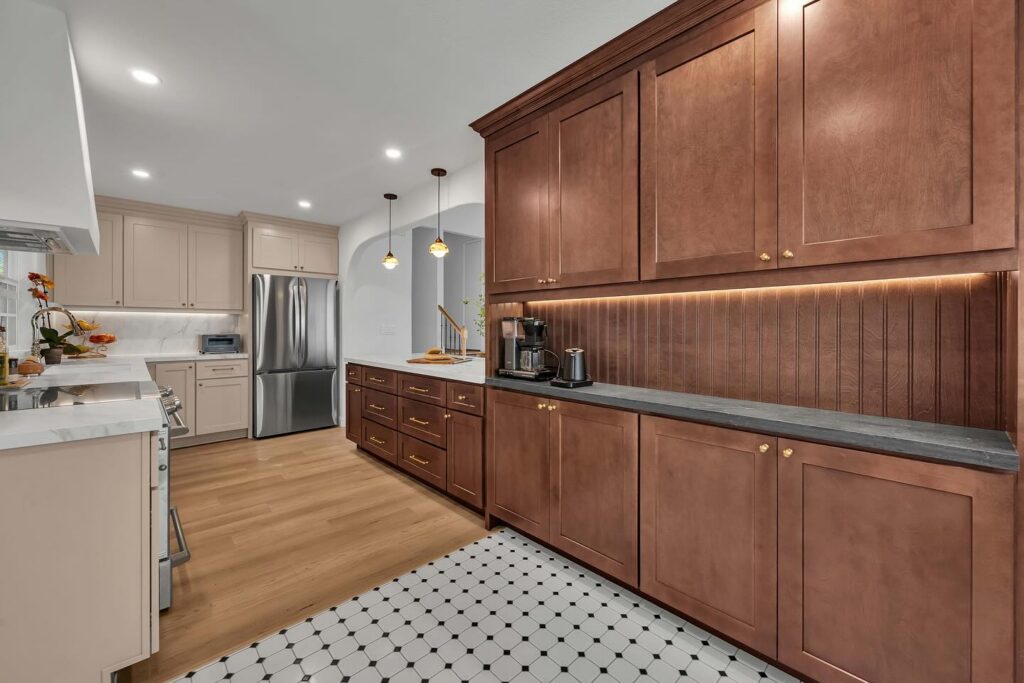
The completed kitchen balances brightness and warmth, combining traditional cabinetry and architectural details with the cleaner lines of a contemporary renovation. Natural wood, soft neutrals, marble-inspired surfaces, and brass accents give the space depth while maintaining an airy, cohesive feel.
More importantly, the remodel improves how the kitchen functions. Expanded cabinetry provides abundant storage, the oversized island creates a versatile work and gathering surface, and the separate beverage station gives frequently used appliances their own dedicated area. The result is a kitchen designed not only to make an impression, but to work comfortably for cooking, entertaining, and everyday life.
Most Architects don’t pay attention to the cost involved in executing their design. As general contractors, we will provide you with the best advice on how to design your house not only to make it look better but also in a way that will save you money during construction. By hiring Green Group Remodeling to plan your upcoming project you will also eliminate many possible miscommunications and human errors making us your one-stop shop for the project.
Vallejo, Solano County
March 2026
Residential Roofing
Shingle Roofing
Complete Shingle Replacement
of a single-story home
22 sq ft
4 Days
Clay Shingles
Monday–Friday: 7:00 am-8:00 pm 24/7 Emergency Service