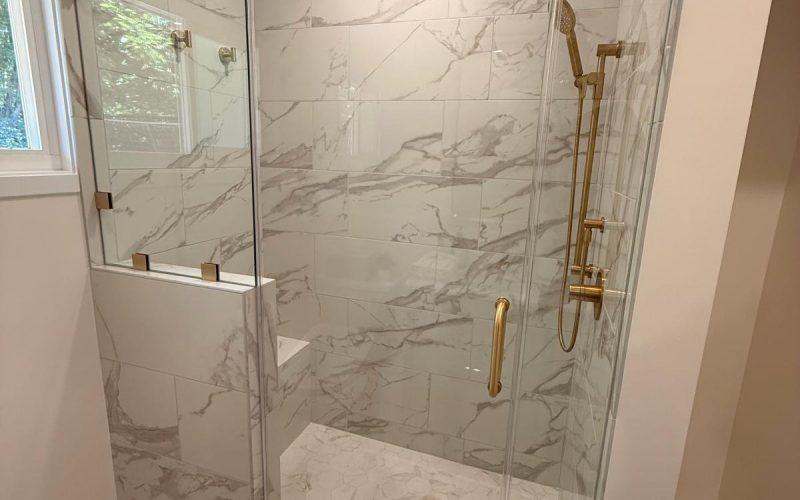
This bathroom remodel transforms the shower into a bright, polished focal point built around marble-inspired surfaces, warm brushed gold fixtures, and a spacious glass enclosure. The design uses a restrained palette of white, soft gray, and warm metallic finishes to create a bathroom that feels elegant and luxurious without becoming overly ornate.
Large-format marble-look tile wraps the shower walls and continues onto the surrounding half wall, creating a cohesive architectural finish. A complementary mosaic floor introduces a smaller scale and additional texture underfoot, while the frameless glass enclosure keeps the detailed tilework visible from the rest of the bathroom.
Inside the shower, a rainfall showerhead and adjustable handheld system provide flexibility for everyday use. A built-in bench, linear drain, and wall hooks add practical details without interrupting the clean overall design.
Large-format white tile with expressive gray veining gives the shower the appearance of natural marble while creating a bright, cohesive backdrop. Extending the finish across multiple walls and architectural elements makes the shower itself the visual centerpiece of the bathroom.
Brushed gold provides an intentional contrast to the cool marble palette. The finish is repeated across the rainfall showerhead, handheld shower system, door handle, hinges, glass clips, and wall hooks, creating consistency throughout the enclosure.
Clear glass keeps the shower visually connected to the rest of the bathroom and allows the marble-inspired tile to remain fully visible. Minimal hardware gives the enclosure a lighter, more architectural appearance.
The integrated tiled bench adds practical comfort without compromising the clean design. Finished in coordinating tile, it feels like a permanent part of the shower architecture rather than an added accessory.
Instead of using a single tile throughout the entire shower, the design combines large-format marble-look wall tile with a smaller mosaic underfoot. The shared color palette keeps the materials cohesive while the difference in scale adds texture and dimension.
A fixed rainfall showerhead is paired with an adjustable handheld wand, creating a more versatile shower experience. Matching brushed gold finishes allow both fixtures to function as part of one coordinated design.
The long, narrow drain follows the clean geometry of the shower and minimizes visual interruption across the mosaic floor. Its edge placement contributes to the shower’s uncluttered contemporary appearance.
White surfaces, reflective polished tile, clear glass, and recessed overhead lighting work together to keep the shower bright. The nearby window introduces additional natural light, helping the enclosure feel open rather than closed off.

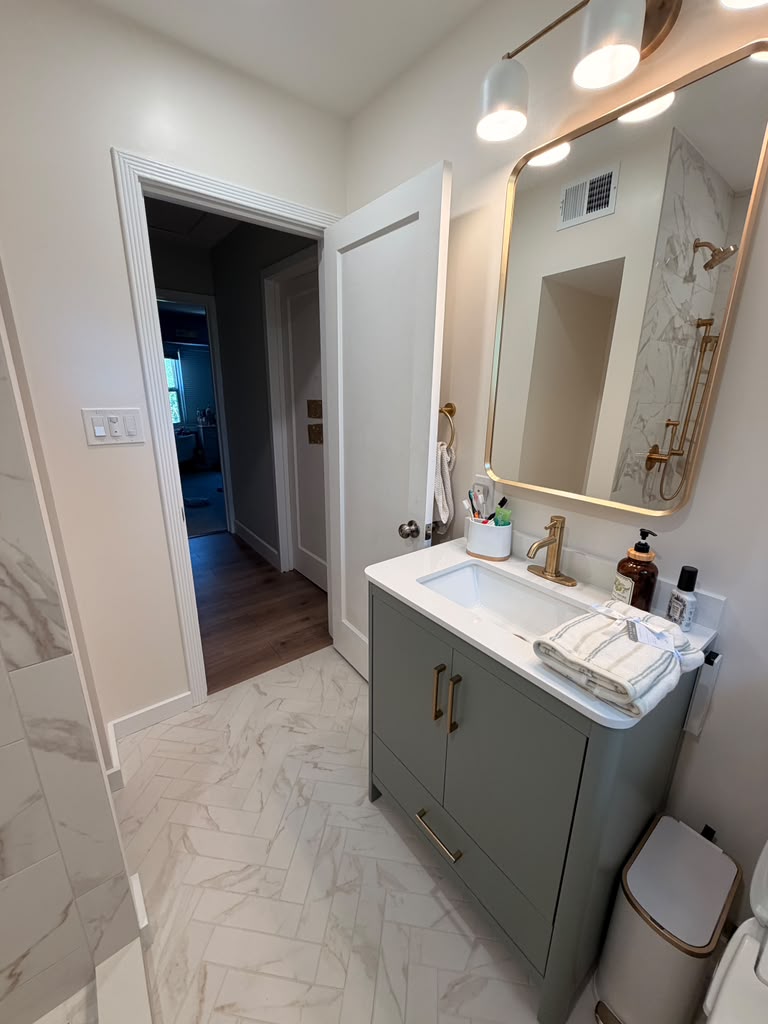
The completed bathroom brings together the elegance of marble-inspired surfaces with the warmth of brushed gold and the openness of frameless glass.
Full-height tile gives the shower a dramatic, finished presence, while the mosaic floor, linear drain, built-in bench, dual shower system, and carefully coordinated hardware add functionality at every level. The limited white, gray, and gold palette keeps the many individual details feeling intentional rather than busy.
The result is a refined, spa-inspired bathroom that feels brighter, more spacious, and more luxurious while remaining highly practical for everyday use.
Most Architects don’t pay attention to the cost involved in executing their design. As general contractors, we will provide you with the best advice on how to design your house not only to make it look better but also in a way that will save you money during construction. By hiring Green Group Remodeling to plan your upcoming project you will also eliminate many possible miscommunications and human errors making us your one-stop shop for the project.
Vallejo, Solano County
March 2026
Residential Roofing
Shingle Roofing
Complete Shingle Replacement
of a single-story home
22 sq ft
4 Days
Clay Shingles
Monday–Friday: 7:00 am-8:00 pm 24/7 Emergency Service