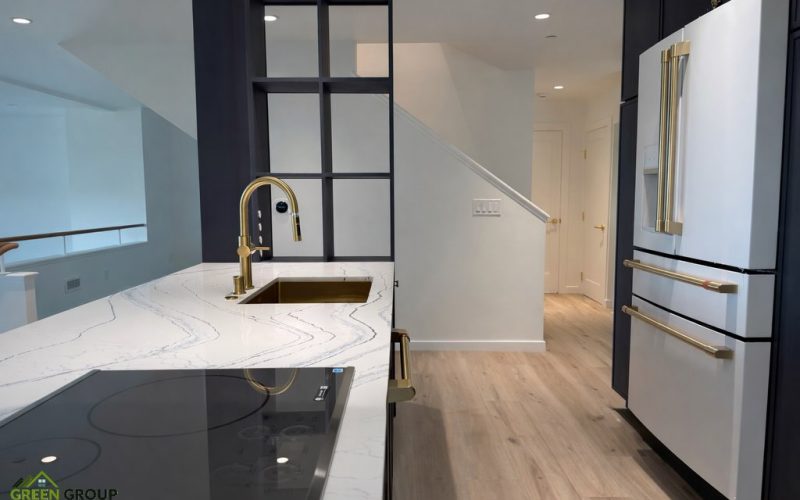
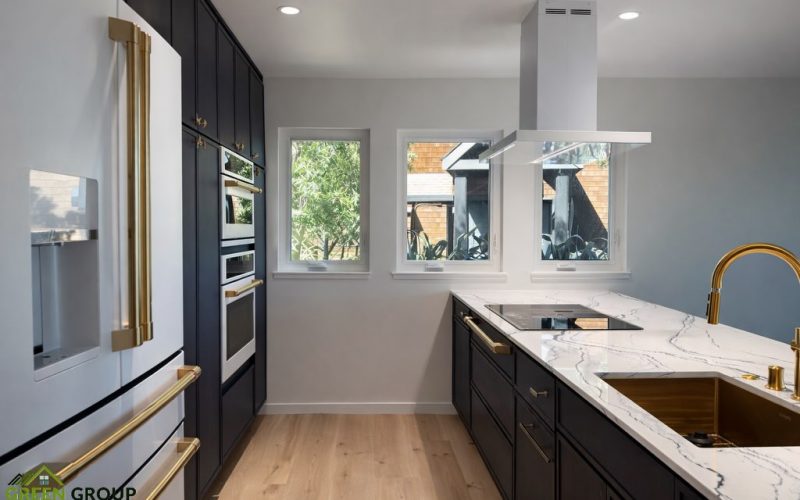
The Bay Vista remodel in Sausalito transforms the kitchen into a sophisticated contemporary space built around dramatic contrast, generous storage, and a highly functional central workspace. Deep navy cabinetry, luminous white stone surfaces, brushed gold details, and light natural wood flooring create a distinctive palette that feels bold yet refined.
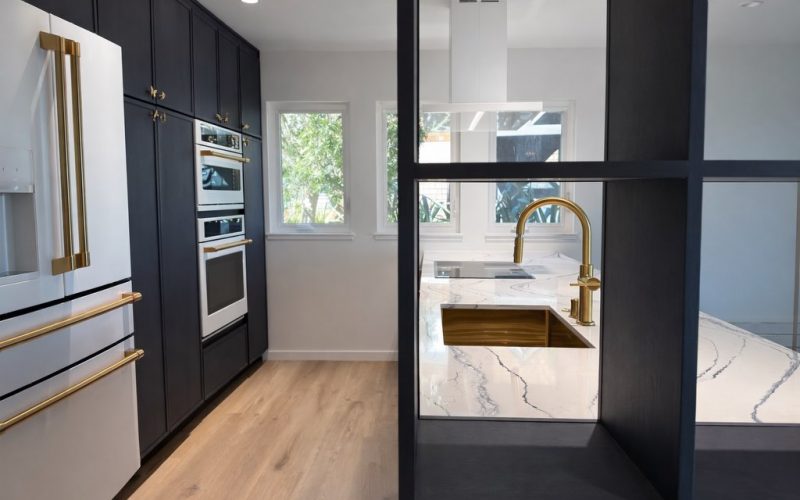
The redesigned kitchen makes thoughtful use of the home’s natural light, with multiple windows bringing greenery into view and balancing the richness of the dark cabinetry. Floor-to-ceiling storage, an expansive central island, integrated appliances, and a custom open partition give the room a clean architectural quality while supporting everyday cooking, gathering, and entertaining.
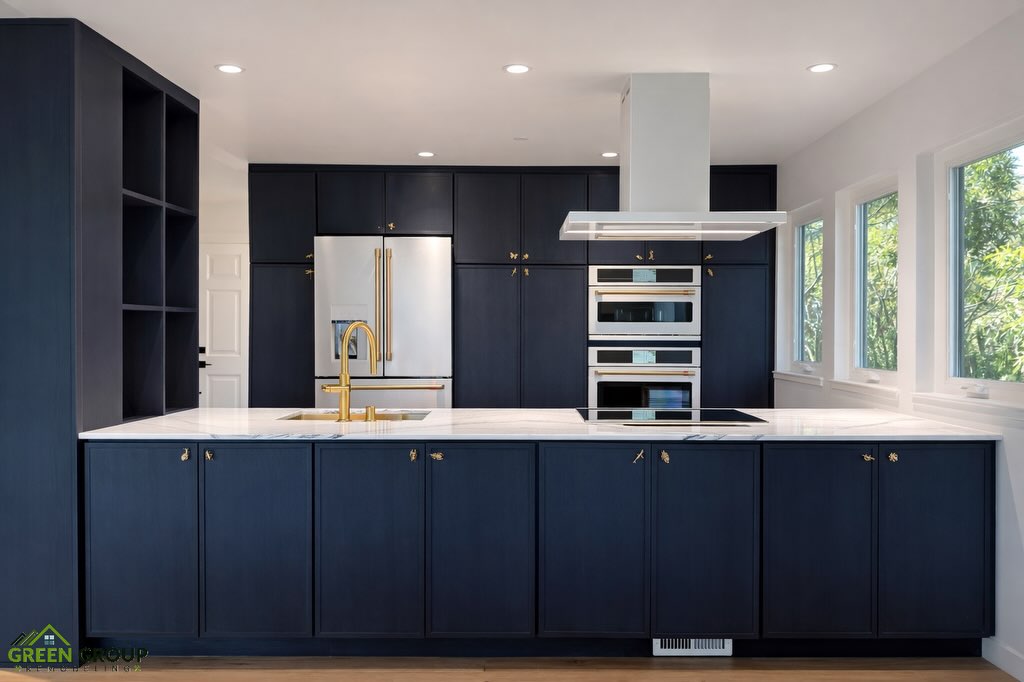
Deep navy cabinetry gives the Bay Vista kitchen its distinctive identity. Extending the cabinetry nearly to the ceiling creates a tailored, built-in appearance while providing extensive storage and allowing the darker finish to function as an architectural feature within the room.
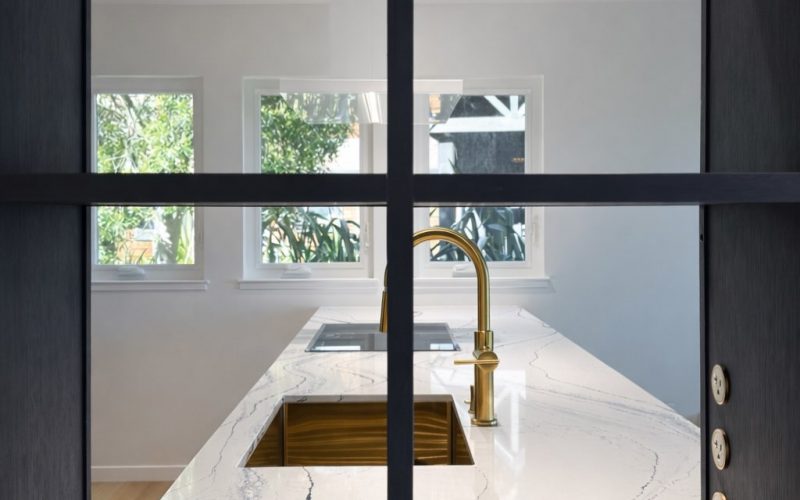
The oversized island is topped with luminous white stone defined by sweeping blue-gray veining. Its generous proportions provide substantial workspace while allowing the natural pattern of the material to become a focal point of the kitchen.
Both the sink and cooktop are incorporated into the central island, concentrating essential cooking functions within one efficient workspace. The arrangement keeps surrounding counters open while making the island the true working center of the kitchen.
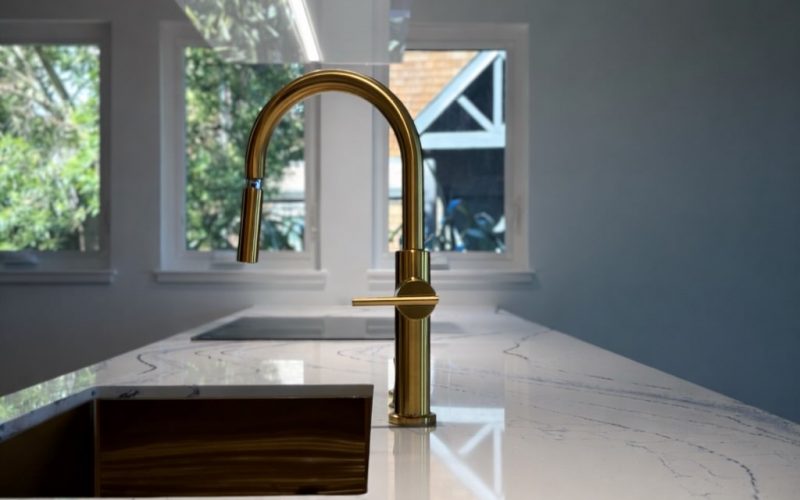
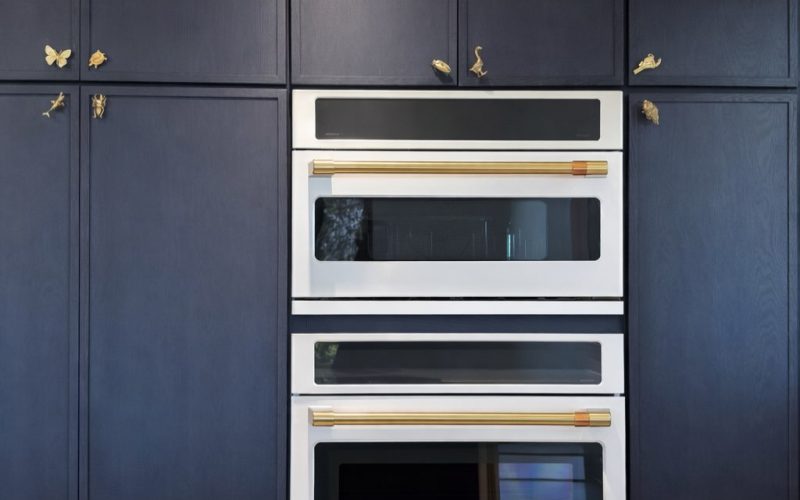
Brushed gold fixtures and hardware introduce warmth and contrast against the navy cabinetry. Coordinated details across the faucet, sink, appliances, and cabinetry create a cohesive custom appearance without making the metallic finish feel excessive.
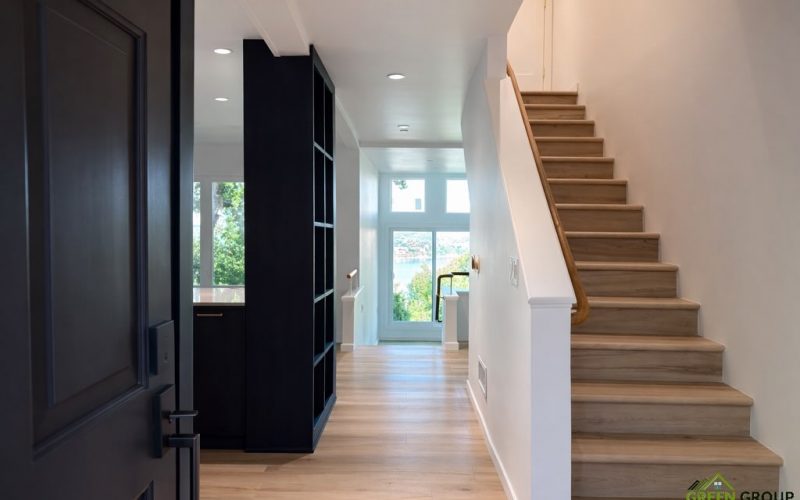
A custom floor-to-ceiling grid partition provides visual separation while maintaining openness between the kitchen and adjoining areas. Its dark finish carries the cabinetry palette beyond the kitchen itself and adds a strong architectural element to the remodeled interior.
Multiple windows bring daylight and surrounding greenery into the kitchen. The natural light reflects from the pale stone surfaces and balances the deep cabinetry, allowing the room to maintain its dramatic palette without feeling dark or enclosed.
Light wood flooring softens the navy, white, and gold palette and provides an organic transition into the surrounding living spaces. Its understated finish gives the kitchen warmth while allowing the cabinetry and stonework to remain the primary visual features.

The Bay Vista kitchen remodel combines dramatic color, warm metallic details, natural materials, and carefully planned storage to create a space that feels distinctly contemporary while remaining comfortable for everyday living.
The finished layout centers activity around a generous multi-functional island, surrounds the room with efficient floor-to-ceiling storage, and uses an open architectural partition to maintain connection with the rest of the home. Abundant windows and light finishes balance the deep navy cabinetry, while brushed gold details bring warmth and refinement throughout the space.
The result is a sophisticated Sausalito kitchen with a strong visual identity—bold enough to feel custom and memorable, yet practical enough to support cooking, gathering, and daily life for years to come.
Most Architects don’t pay attention to the cost involved in executing their design. As general contractors, we will provide you with the best advice on how to design your house not only to make it look better but also in a way that will save you money during construction. By hiring Green Group Remodeling to plan your upcoming project you will also eliminate many possible miscommunications and human errors making us your one-stop shop for the project.
Vallejo, Solano County
March 2026
Residential Roofing
Shingle Roofing
Complete Shingle Replacement
of a single-story home
22 sq ft
4 Days
Clay Shingles
Monday–Friday: 7:00 am-8:00 pm 24/7 Emergency Service