Walnut Creek (Boulevard)

Project Overview

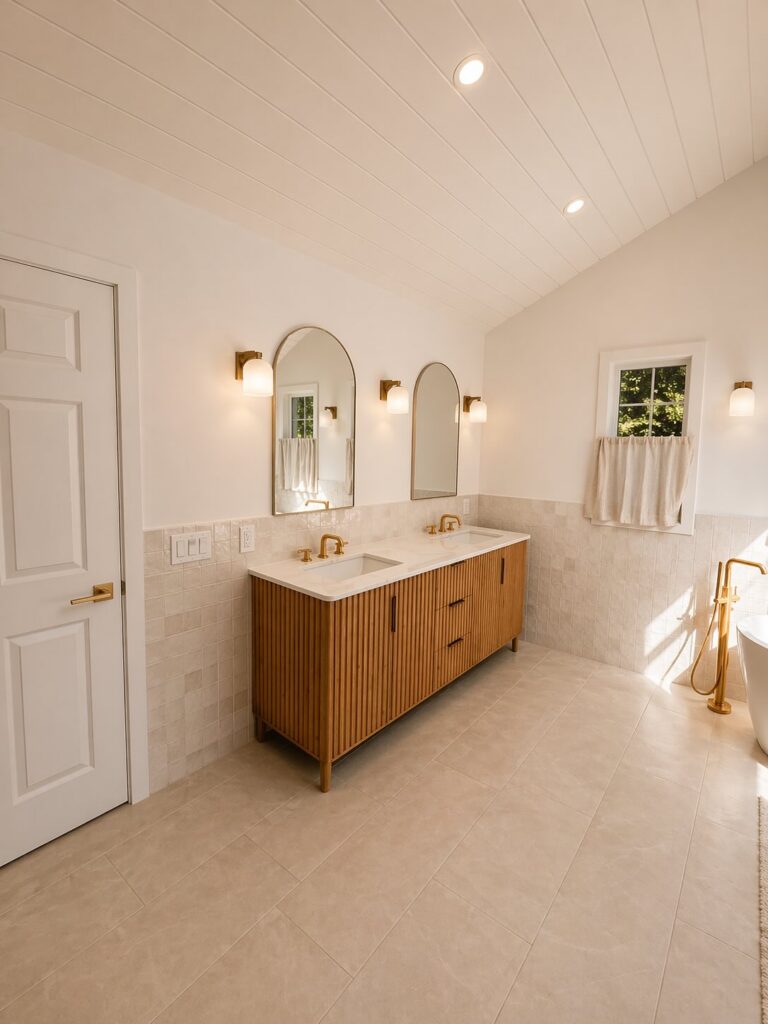
This custom bathroom remodel blends contemporary elegance with timeless warmth to create a bright, spa-inspired retreat. A soaring vaulted ceiling, expansive skylight, warm wood textures, and soft natural stone finishes transform the space into an open, light-filled sanctuary designed for everyday luxury.

Every detail was thoughtfully selected to maximize natural light, improve functionality, and create a calm, inviting atmosphere that feels both refined and comfortable.

Design Highlights

Light-Filled Spa Retreat

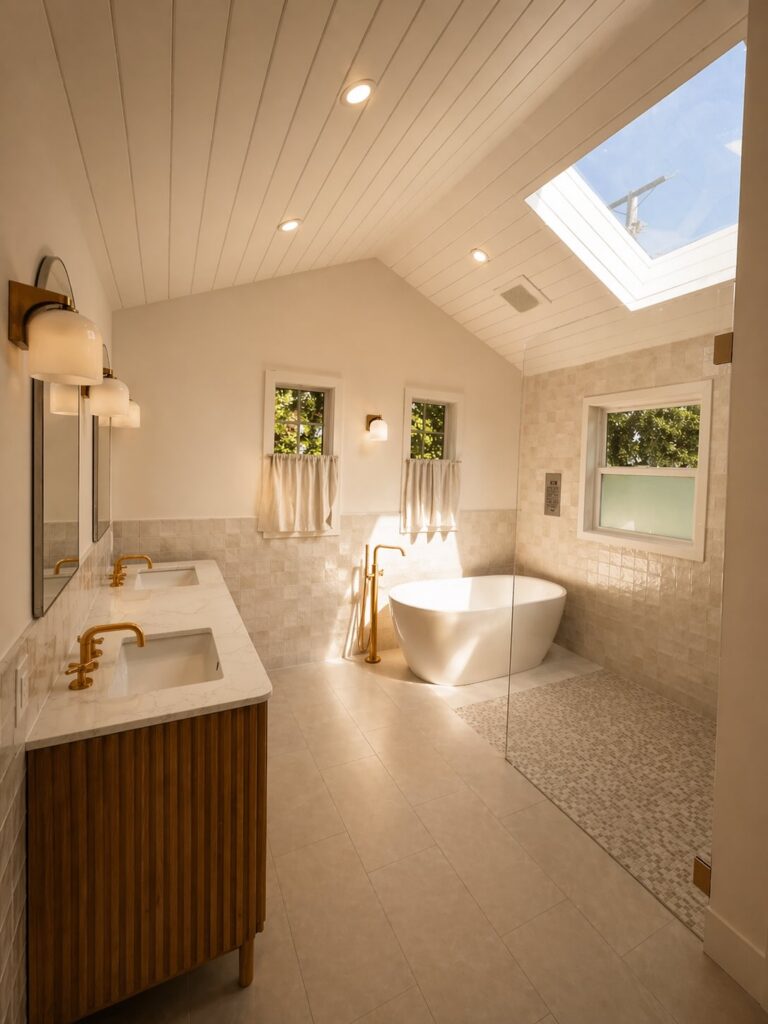
Natural light defines this bathroom. A dramatic vaulted ceiling paired with a large skylight fills the room with sunlight throughout the day, creating an airy, open feeling while highlighting the warm neutral palette and handcrafted finishes.

Custom Fluted White Oak Vanity

The custom double vanity features elegant fluted white oak cabinetry, quartz countertops, and brushed brass fixtures that add warmth and sophistication. Arched mirrors and modern sconces provide balanced lighting while enhancing the room’s contemporary character.

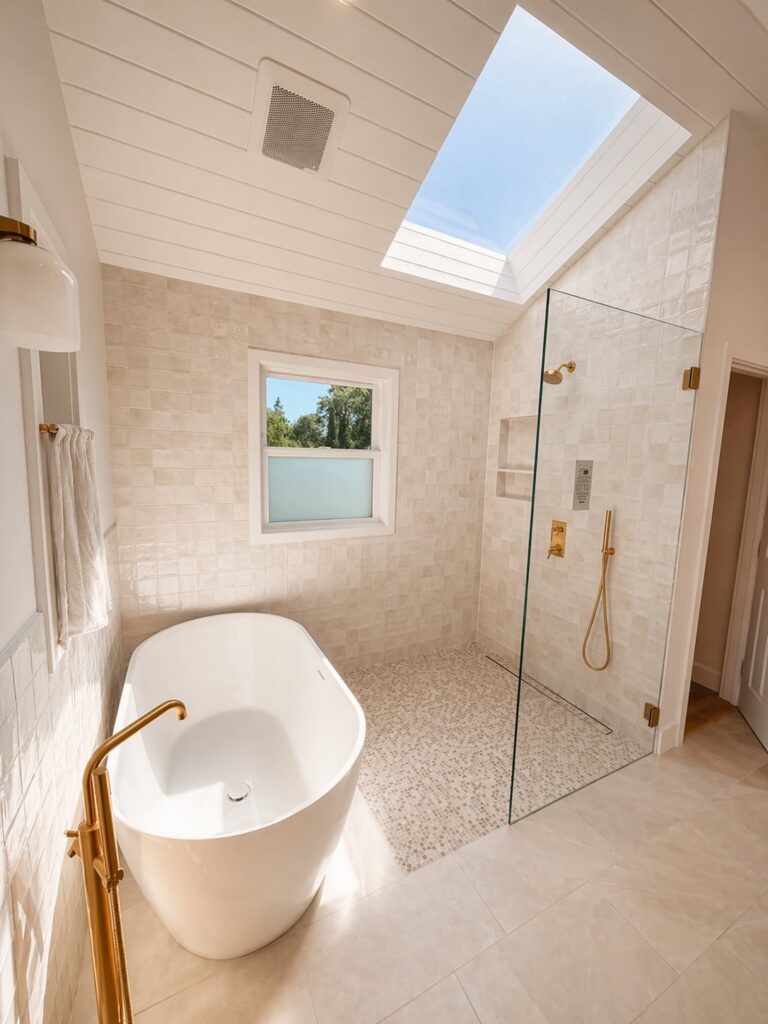
Frameless Walk-In Shower

The spacious curbless shower features floor-to-ceiling handcrafted ceramic tile, a frameless glass enclosure, recessed storage niche, pebble mosaic flooring, and premium brushed brass fixtures. A linear drain creates a seamless appearance while improving functionality and accessibility.

Freestanding Soaking Tub

Positioned beneath large windows and adjacent to the shower, the freestanding soaking tub creates a relaxing focal point for the space. Soft natural light and warm finishes make it an ideal place to unwind after a long day.

Warm Contemporary Finishes

Soft ivory ceramic tile, natural wood textures, brushed brass hardware, quartz surfaces, and oversized porcelain flooring work together to create a timeless palette that feels luxurious without overwhelming the space.

Features

  • Custom fluted white oak vanity
  • Quartz countertops
  • Double undermount sinks
  • Brushed brass plumbing fixtures
  • Freestanding soaking tub
  • Curbless walk-in shower
  • Frameless glass shower enclosure
  • Floor-to-ceiling ceramic wall tile
  • Pebble mosaic shower floor
  • Linear shower drain
  • Built-in shower niche
  • Vaulted shiplap ceiling
  • Large skylight
  • Recessed storage shelving
  • Large-format porcelain flooring
  • Designer sconces and recessed LED lighting
  • Custom trim and finish carpentry
  •  

The Result

This bathroom remodel transforms a standard primary bath into a bright, luxurious retreat where thoughtful design meets everyday functionality. The combination of abundant natural light, warm wood finishes, handcrafted tile, and premium fixtures creates a space that feels calm, sophisticated, and welcoming.

Designed to balance beauty, durability, and comfort, this renovation delivers a timeless bathroom homeowners will enjoy for years while adding lasting value to the home.

Why Choose Us:

Most Architects don’t pay attention to the cost involved in executing their design. As general contractors, we will provide you with the best advice on how to design your house not only to make it look better but also in a way that will save you money during construction. By hiring Green Group Remodeling to plan your upcoming project you will also eliminate many possible miscommunications and human errors making us your one-stop shop for the project.


PROJECT DETAILS

Location

Vallejo, Solano County

Date

March 2026

Category

Residential Roofing

Roofing System

Shingle Roofing

Scope

Complete Shingle Replacement
of a single-story home

Size

22 sq ft

Duration

4 Days

Materials

Clay Shingles

(925) 203-5696

Monday–Friday: 7:00 am-8:00 pm 24/7 Emergency Service