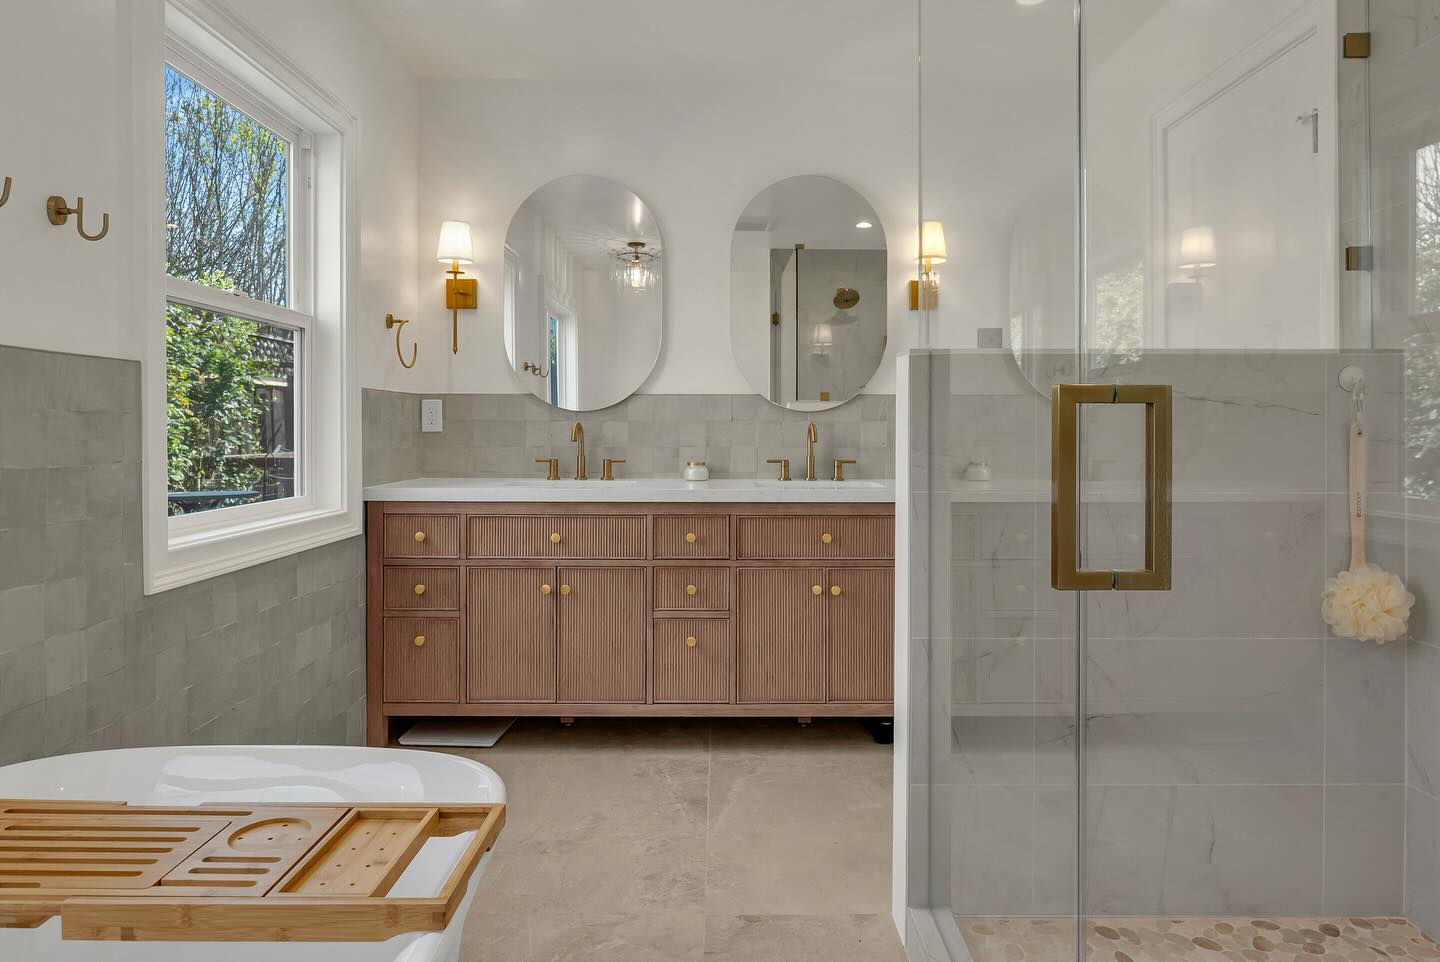
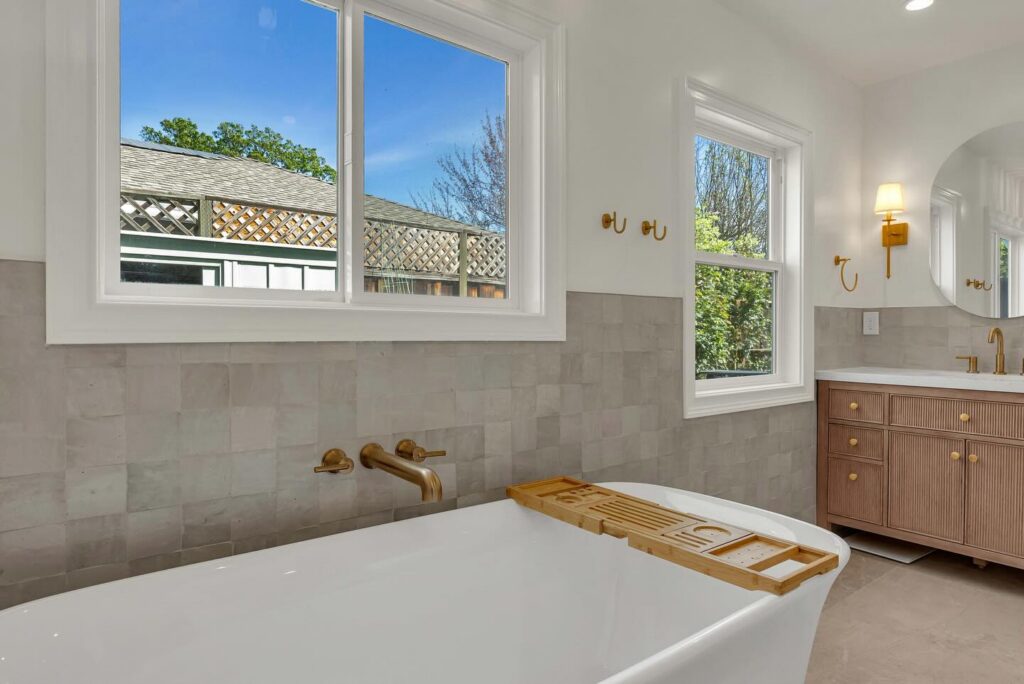
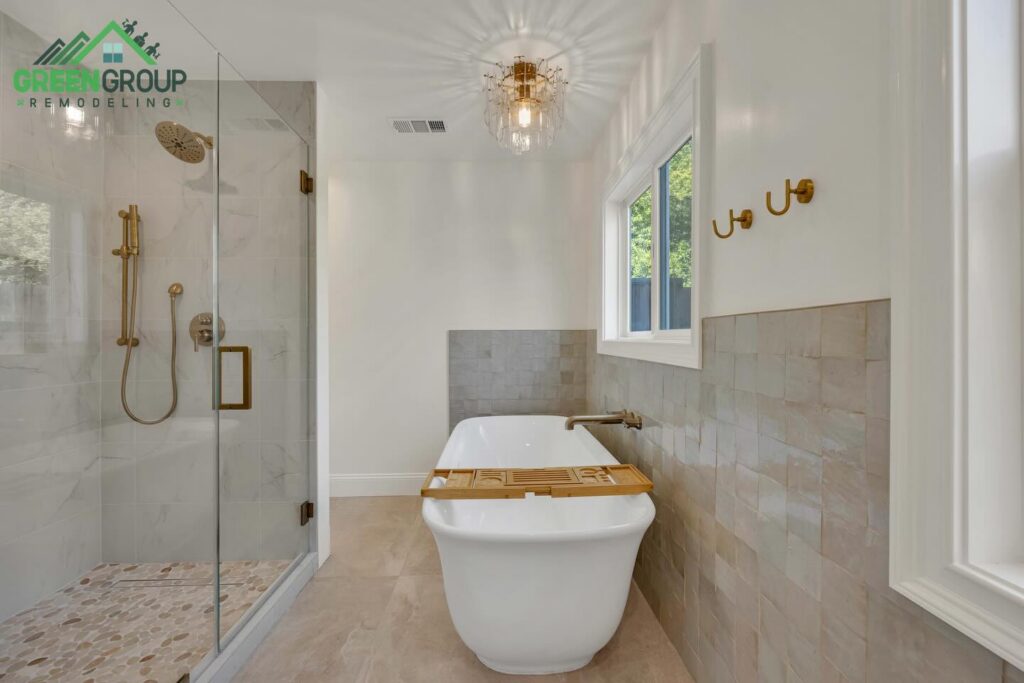
This elegant primary bathroom remodel transforms an everyday space into a tranquil retreat inspired by boutique hotels and luxury spas. Warm natural wood, soft stone finishes, brushed brass fixtures, and abundant natural light create a timeless design that feels calm, sophisticated, and inviting.
Every detail was carefully selected to balance beauty with functionality. A custom fluted wood vanity provides generous storage while serving as a striking focal point, complemented by quartz countertops, handcrafted tile, a freestanding soaking tub, and a spacious walk-in shower. The result is a refined bathroom designed for both everyday comfort and peaceful relaxation.
Custom Fluted Wood Vanity
The handcrafted fluted vanity introduces warmth, texture, and architectural detail while providing extensive storage for everyday essentials. Clean lines and natural wood tones soften the space, creating a timeless centerpiece.
Double Vanity for Everyday Luxury
Separate sinks and generous countertop space allow two people to comfortably share the bathroom. Integrated quartz countertops offer a seamless, low-maintenance surface that complements the warm wood cabinetry.
Freestanding Soaking Tub
Positioned beneath large windows, the sculptural soaking tub creates a relaxing focal point while inviting natural light into the room. Wall-mounted brass fixtures maintain a clean, uncluttered appearance.
Spa-Inspired Walk-In Shower
The oversized glass-enclosed shower features large-format marble-look porcelain tile, a pebble stone shower floor, built-in storage niche, and premium brushed brass fixtures for a luxurious spa experience.
Soft Neutral Palette
A calming combination of warm whites, natural stone, light wood, and subtle gray tile creates a timeless aesthetic that feels bright, open, and effortlessly elegant.
Thoughtfully Layered Lighting
Decorative brass sconces, statement ceiling lighting, and natural daylight work together to provide flattering illumination while enhancing the relaxing atmosphere.
This primary bathroom remodel delivers the perfect balance of luxury, warmth, and functionality. Rich wood textures, elegant brass accents, and soft neutral finishes create a calming environment that feels both modern and timeless.
With an oversized custom vanity, spacious walk-in shower, freestanding soaking tub, and carefully layered lighting, the finished space functions as a private retreat designed for everyday comfort. Every detail reflects Green Group Remodeling’s commitment to exceptional craftsmanship and thoughtful design.