
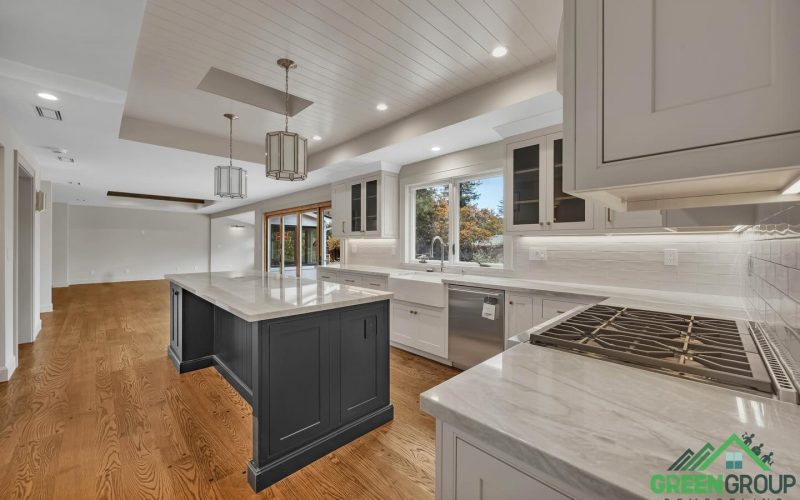
This full kitchen remodel transforms the gathering space into a bright, sophisticated space designed for everyday living and effortless entertaining. Blending timeless shaker cabinetry with bold contemporary accents, the design pairs crisp white perimeter cabinets with a striking charcoal island, warm white oak flooring, and layered architectural lighting to create a kitchen that feels both elegant and welcoming.
The remodeled layout maximizes storage, workflow, and gathering space while maintaining clean sightlines into the surrounding living areas. Premium finishes, integrated lighting, and custom built-ins elevate the functionality of the kitchen without sacrificing warmth or comfort.
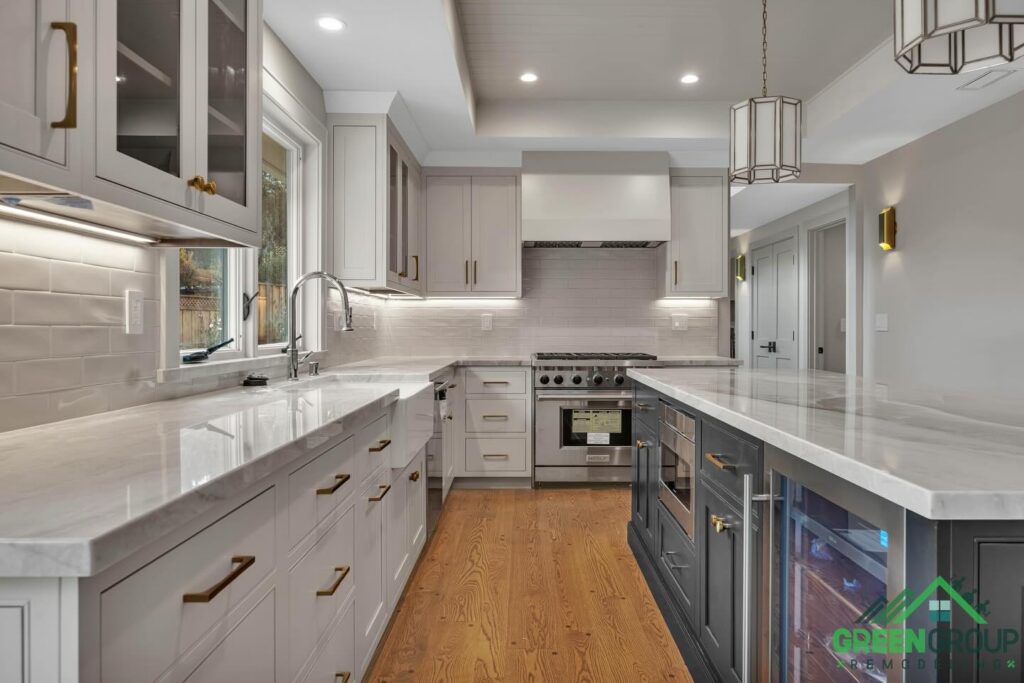
Soft white shaker cabinets brighten the perimeter while a deep charcoal island creates a dramatic centerpiece. Warm brass hardware provides subtle contrast and adds a refined finishing touch that complements both cabinet colors.
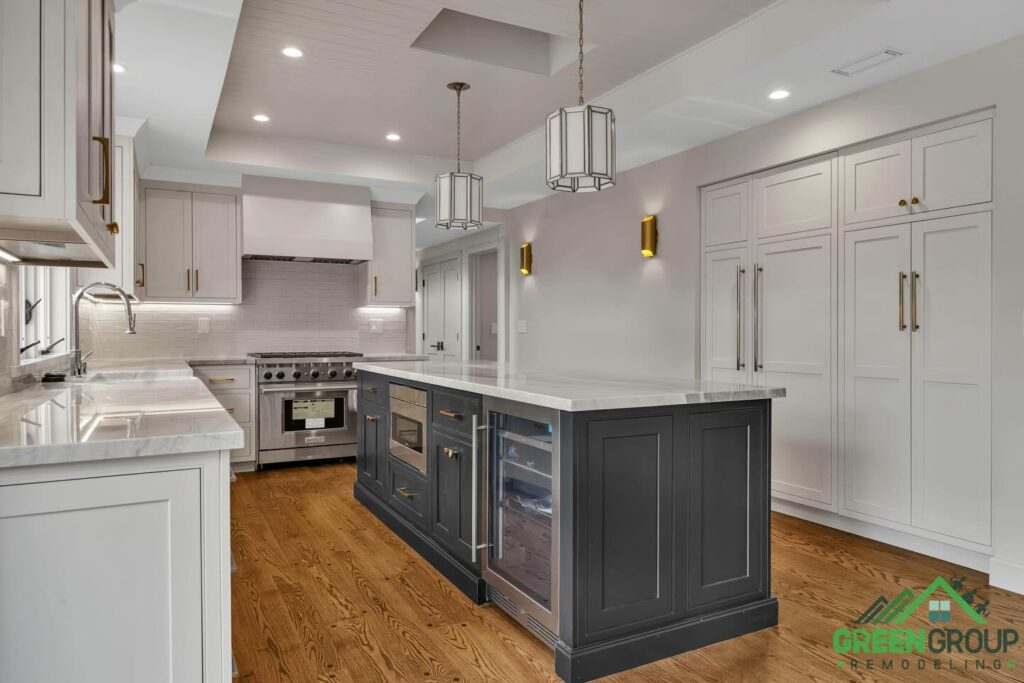
Designed to serve as the focal point of the kitchen, the expansive island offers generous prep space, casual seating, additional storage, and integrated refrigeration. Its contrasting finish defines the space while creating a natural gathering place for family and guests.
Large-format quartz countertops provide a seamless, durable work surface that reflects natural light throughout the room. The waterfall-like visual continuity between the countertops and backsplash creates a clean, cohesive aesthetic.
A custom range hood anchors the cooking wall while surrounding cabinetry provides balanced symmetry and practical storage. The spacious cooking zone is designed to support everything from weeknight meals to large family gatherings.
The recessed tray ceiling with shiplap detailing adds depth and visual interest while enhancing the kitchen’s open feel. Decorative pendant lighting introduces another layer of architectural character and helps define the island without overwhelming the space.
Floor-to-ceiling cabinetry maximizes organization while maintaining clean, uninterrupted lines. Glass-front display cabinets, oversized pantry storage, deep drawers, and custom organization solutions ensure every item has its place.
Recessed ceiling lights, under-cabinet LED lighting, statement pendants, and contemporary wall sconces work together to provide functional task lighting and warm ambient illumination throughout the kitchen.
This kitchen renovation delivers the perfect balance of timeless craftsmanship and contemporary design. The combination of bright cabinetry, rich charcoal accents, warm hardwood floors, and thoughtfully layered lighting creates a space that feels sophisticated without being overly formal.
Beyond its visual appeal, the remodel significantly improves everyday functionality. Expanded storage, a larger workspace, premium appliances, integrated beverage refrigeration, and an oversized island make cooking, entertaining, and family life more enjoyable. The finished kitchen is beautifully designed, highly functional, and built to be enjoyed for years to come.
Most Architects don’t pay attention to the cost involved in executing their design. As general contractors, we will provide you with the best advice on how to design your house not only to make it look better but also in a way that will save you money during construction. By hiring Green Group Remodeling to plan your upcoming project you will also eliminate many possible miscommunications and human errors making us your one-stop shop for the project.
Vallejo, Solano County
March 2026
Residential Roofing
Shingle Roofing
Complete Shingle Replacement
of a single-story home
22 sq ft
4 Days
Clay Shingles
Monday–Friday: 7:00 am-8:00 pm 24/7 Emergency Service