
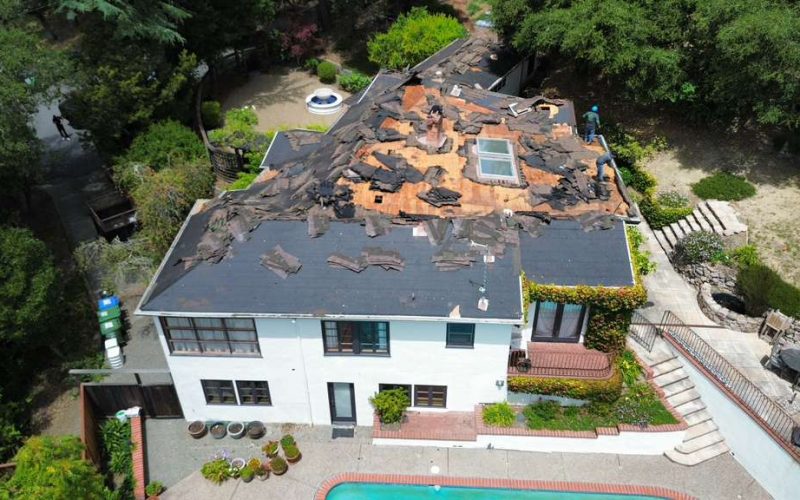
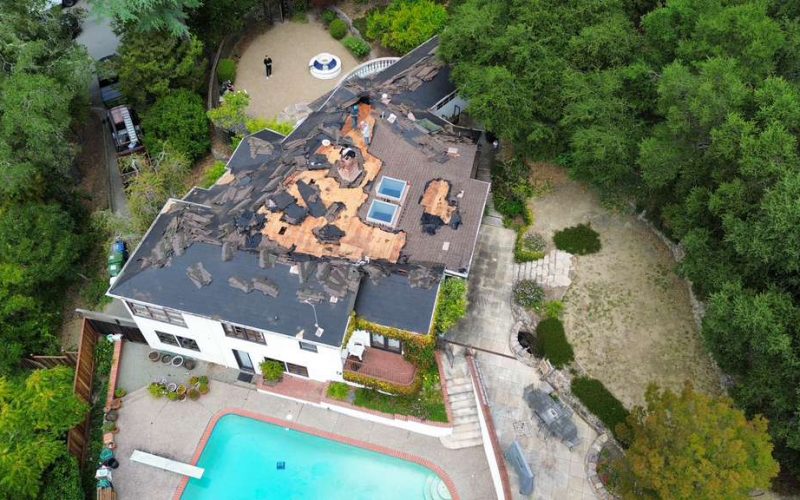
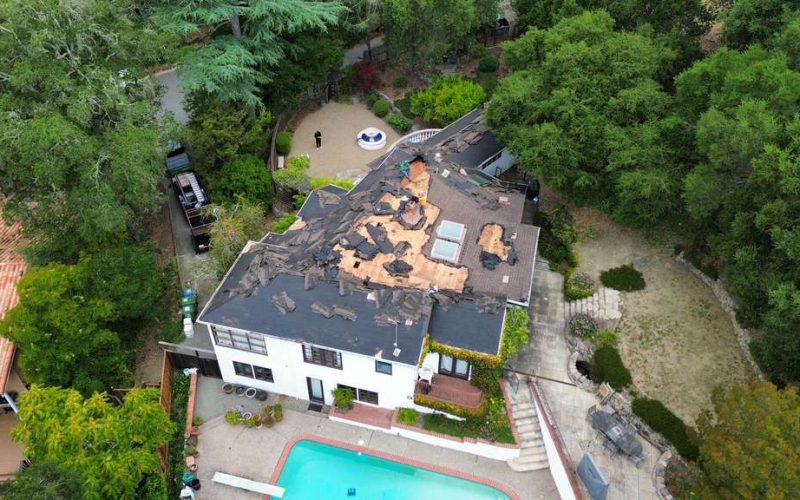
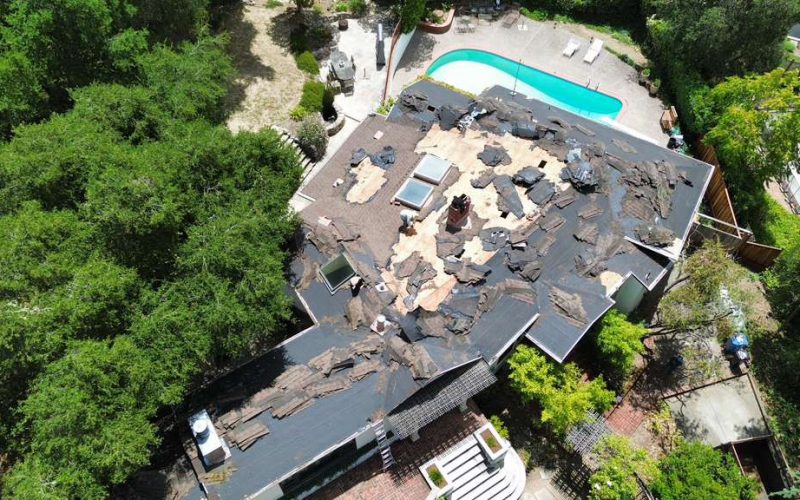
This El Verano roofing project involved a complete replacement across a large, architecturally complex home with a combination of low-slope roofing and pitched asphalt-shingle roof sections. Multiple roof planes, skylights, chimneys, vents, valleys, hips, and transitions made this a project where the details between roofing systems mattered just as much as the field installation.
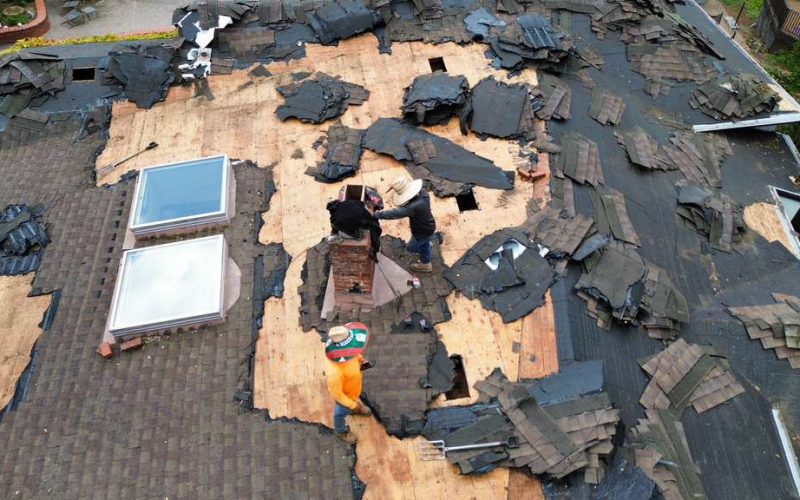
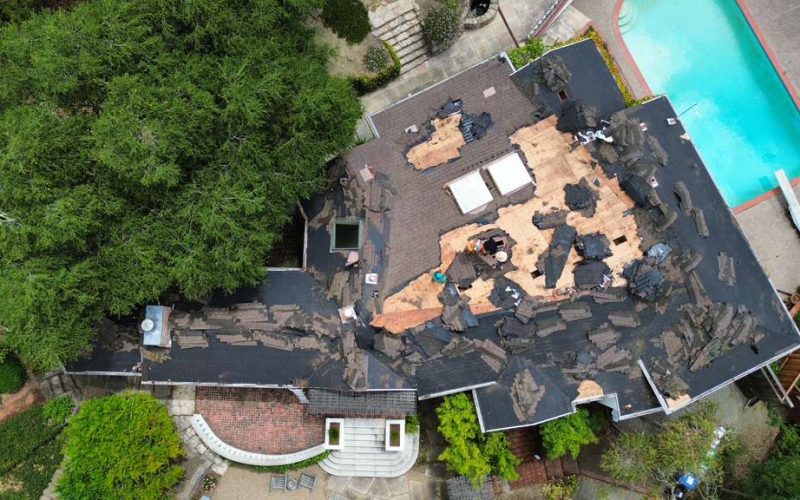
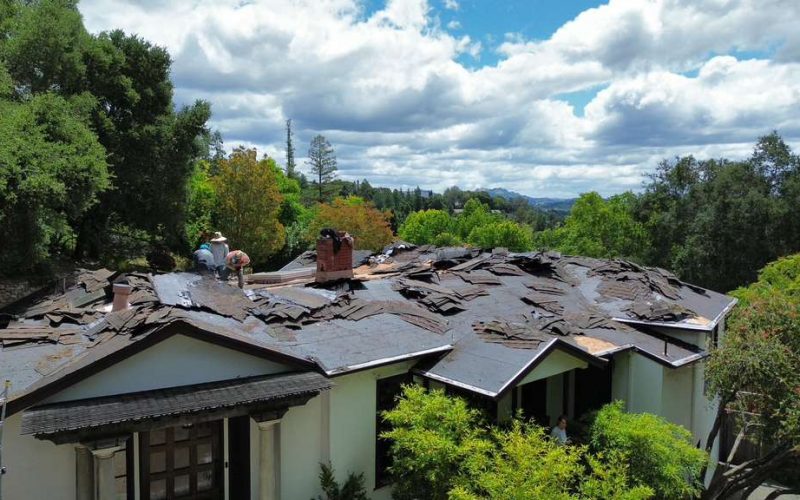
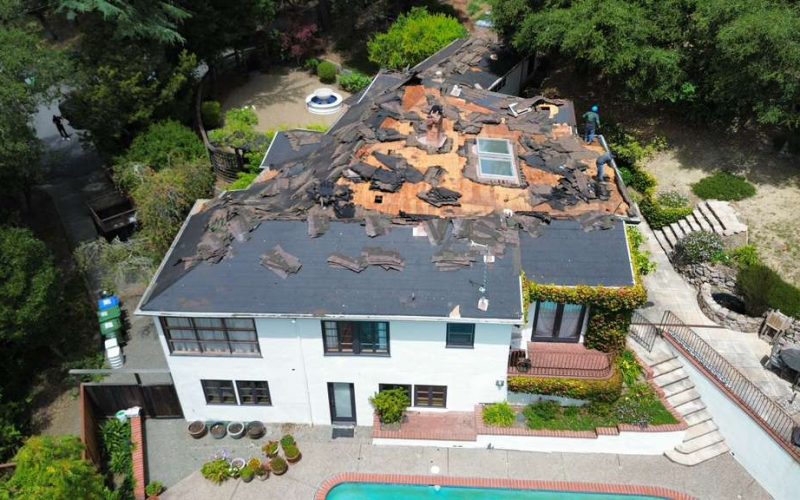
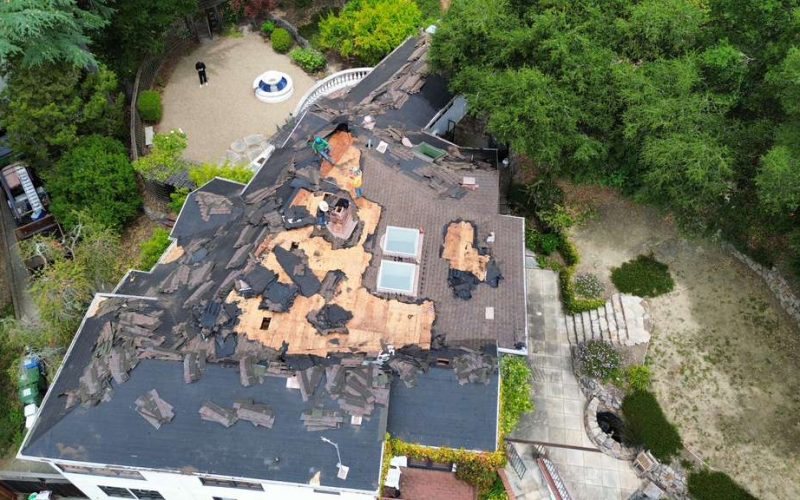
During tear-off, the existing roofing was removed to expose the wood deck beneath. The project photos show substantial areas of the original deck exposed across the main roof, allowing the crew to inspect the substrate before rebuilding the roofing assembly. New sheathing was installed where needed, followed by new underlayment and roofing materials selected for the different slopes of the home.
The finished roof combines a granulated low-slope membrane system across the broad central roof areas with architectural asphalt shingles on the steeper sections, creating a continuous roofing system designed around the home’s unusual geometry rather than treating every roof plane the same way.
The property combines broad low-slope sections with numerous pitched roof planes. Roofing materials and installation methods were adapted to the different drainage conditions rather than applying one solution across the entire home.
The existing roof was removed across a large and unusually complex footprint, exposing substantial areas of the underlying deck for inspection and preparation.
New sheathing was installed where required to provide a dependable substrate for the replacement roofing assembly.
A granulated membrane-style system was installed across the home’s broad low-pitch roof areas, including around major penetrations and transitions.
Steeper roof sections received dimensional asphalt shingles with coordinated hip and ridge caps for a cohesive finished appearance.
The existing skylights were carefully incorporated into the replacement roof, requiring detailed waterproofing where the skylight assemblies meet the surrounding low-slope roofing.
Brick chimneys, vents, and plumbing penetrations were integrated into the new roofing system with attention to their individual transition points.
Numerous hips, ridges, valleys, wings, and changes in slope required the roofing system to be planned as an interconnected assembly rather than a series of isolated surfaces.


The completed El Verano project demonstrates what a full roof replacement looks like on a home where the architecture creates the challenge.
What began as a large aging roof with multiple materials, penetrations, and complicated intersections was stripped back to expose the underlying structure. The deck was repaired and prepared where necessary, and new roofing systems were then installed according to the needs of each roof section.
The broad low-slope surfaces now have continuous membrane coverage. The steeper sections are finished in architectural shingles with coordinated hips and ridges. Skylights, chimneys, vents, and transitions have been incorporated into the new assembly, giving the entire home a consistent finished appearance.
Most importantly, the project addressed the roof from the deck outward, creating a complete replacement system rather than simply changing the visible surface.
Homes with low-slope sections, multiple additions, skylights, chimneys, or intersecting rooflines require more than a standard shingle installation. The roofing system needs to account for how each section drains and, especially, how those sections connect.
Our team handles complete roof replacements involving asphalt shingles, low-slope roofing, roof deck repair, skylight integration, flashing, vents, chimneys, and complex roof transitions.
If your roof is aging, leaking, showing deterioration, or combining several different roofing systems, schedule an inspection to determine what is happening both on the surface and underneath it.
Vallejo, Solano County
March 2026
Residential Roofing
Shingle Roofing
Complete Shingle Replacement
of a single-story home
22 sq ft
4 Days
Clay Shingles
Monday–Friday: 7:00 am-8:00 pm 24/7 Emergency Service
